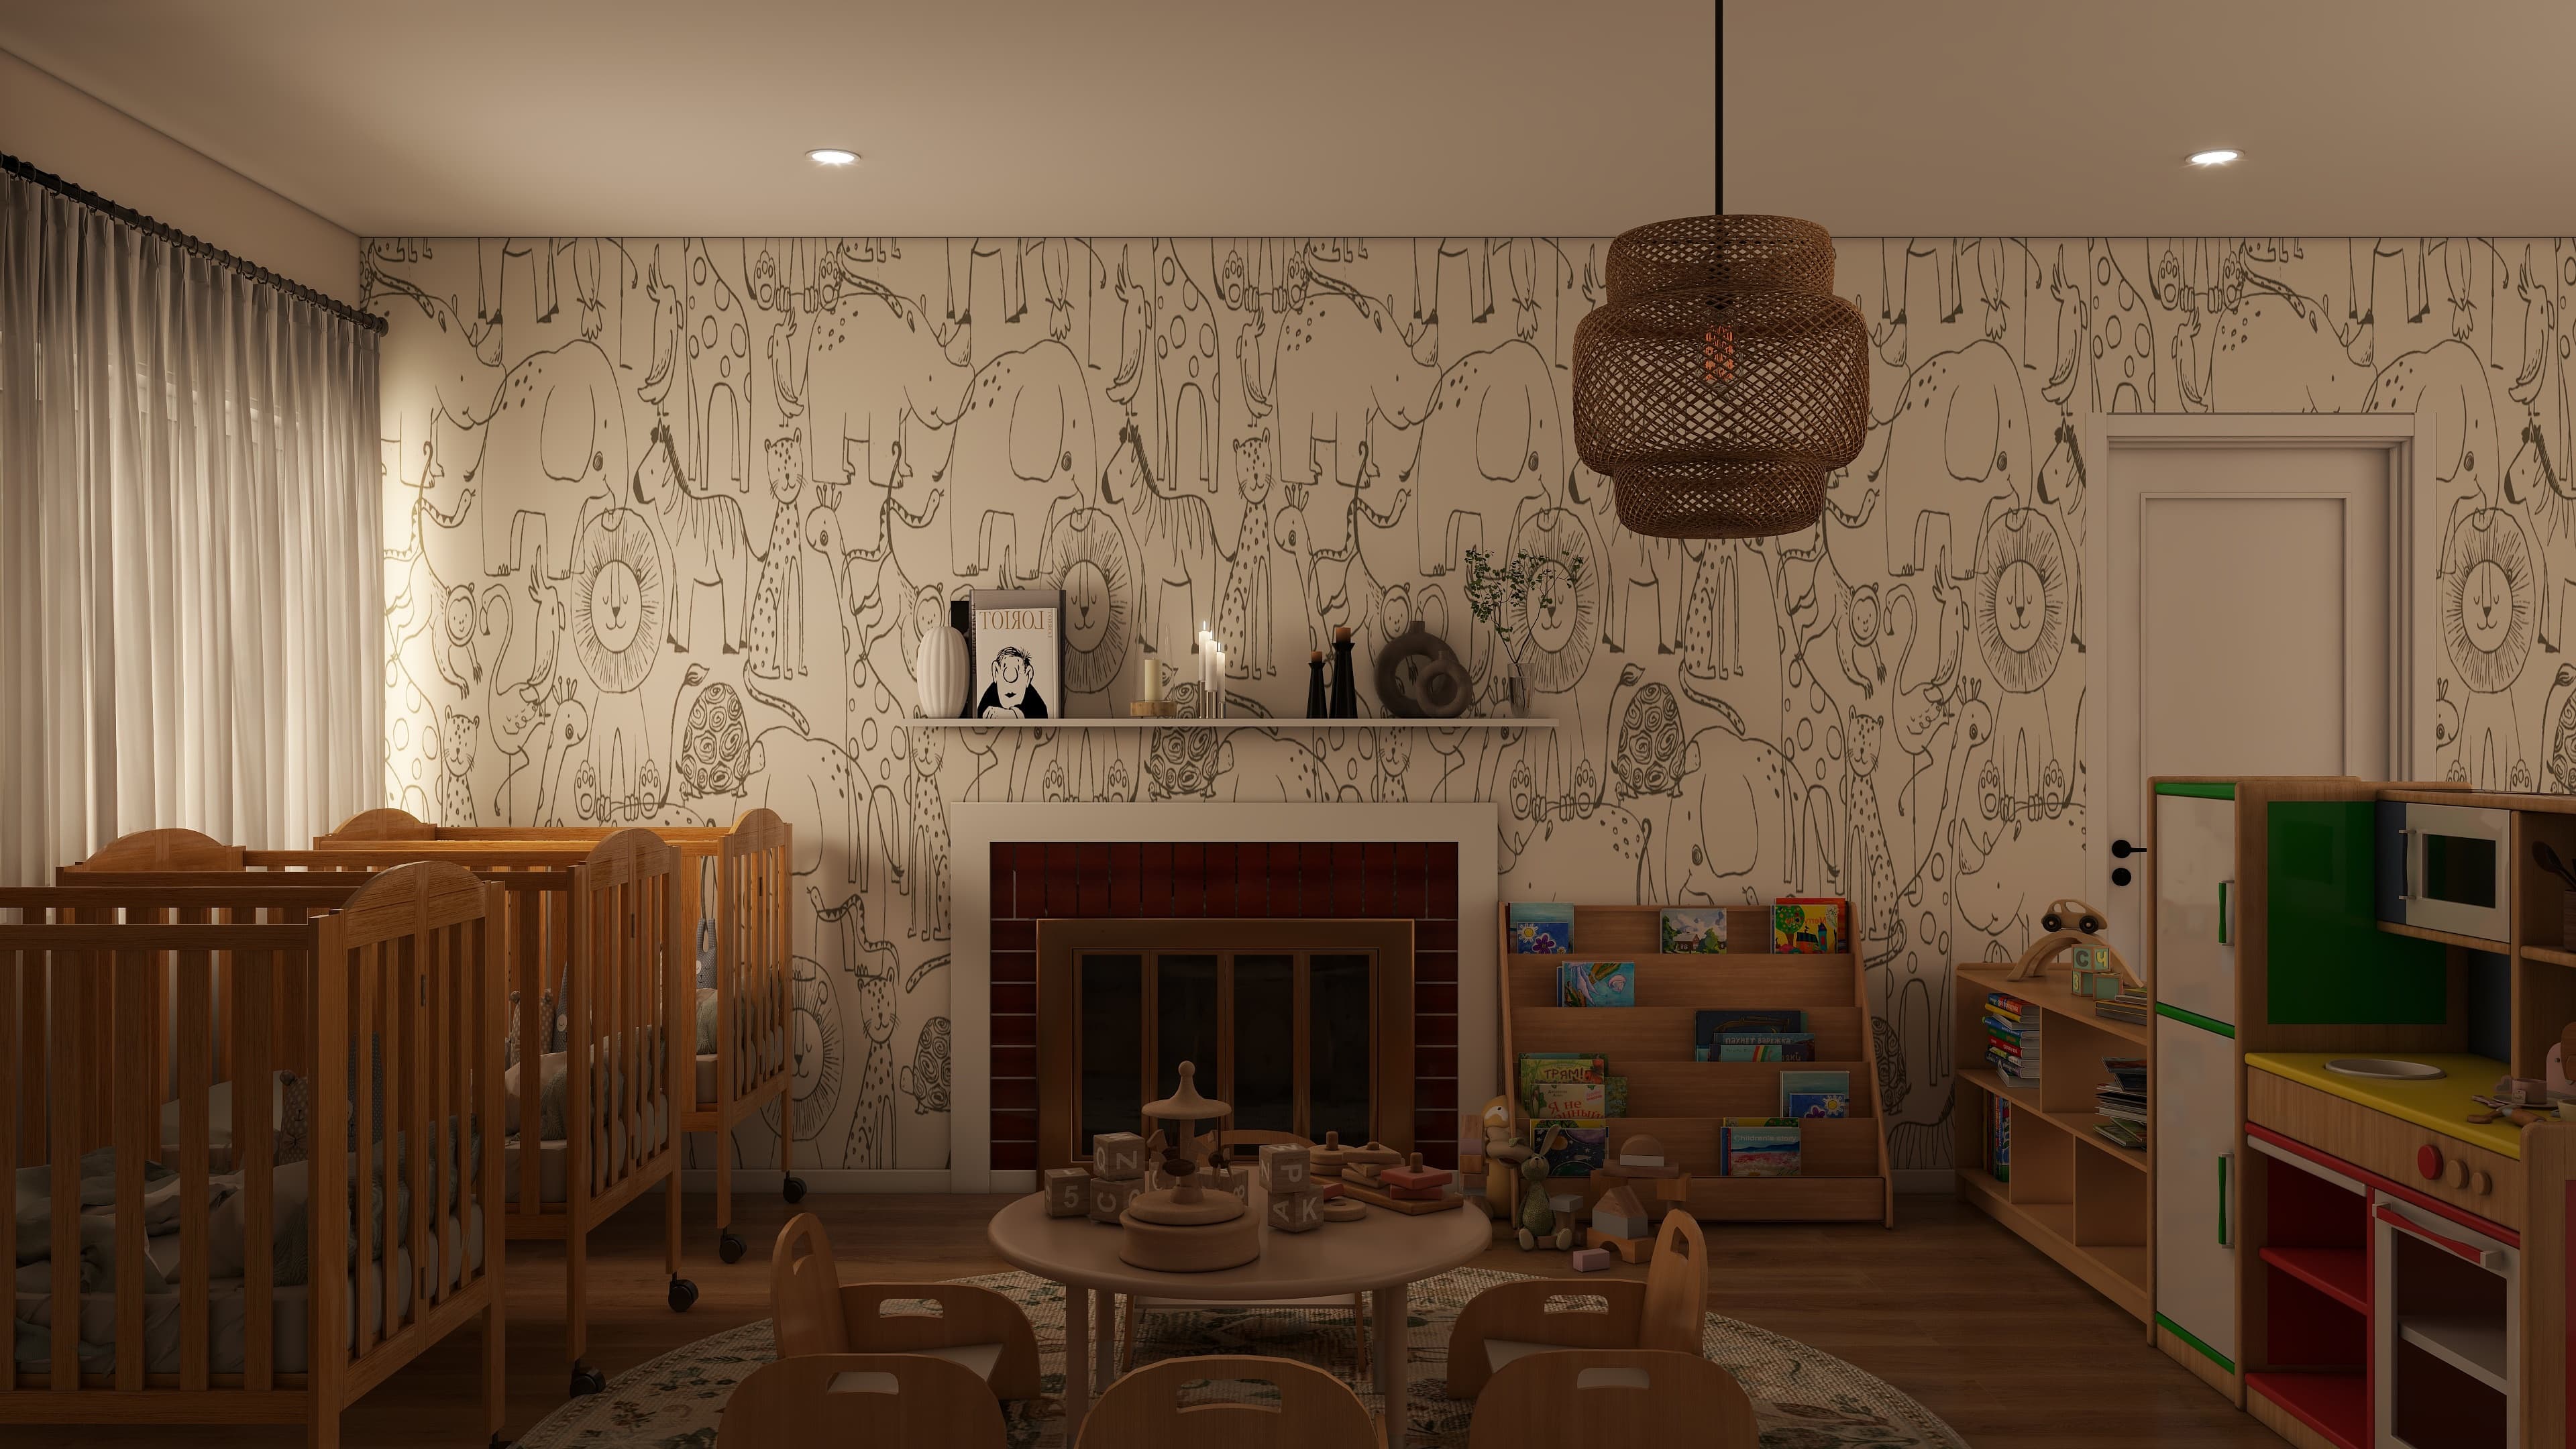
Multifunctional Nursery Classroom Design
Location
United State
Year
2024
Category
Residential Interior Design
Client
B2C
The Story
This project transformed a large room into a multifunctional nursery classroom that supports both play and learning. The space was divided into distinct zones, including a playful yet educational play area, a cozy sleeping nook, a compact kitchen, a dining space, and a dedicated diaper-changing area. The design focused on maximizing functionality while ensuring the room remains safe, welcoming, and stimulating for children. Soft, neutral tones with pops of cheerful color were used to create an inviting atmosphere that promotes creativity and comfort. Each area was tailored to be space-efficient and practical, with clever storage solutions for toys and necessities. With a budget of $15,000, the design aimed to meet the needs of both children and caregivers while maintaining a balance between aesthetics and practicality. The room is a versatile, dynamic environment that can easily adapt to the growing needs of a nursery classroom.
Gallery