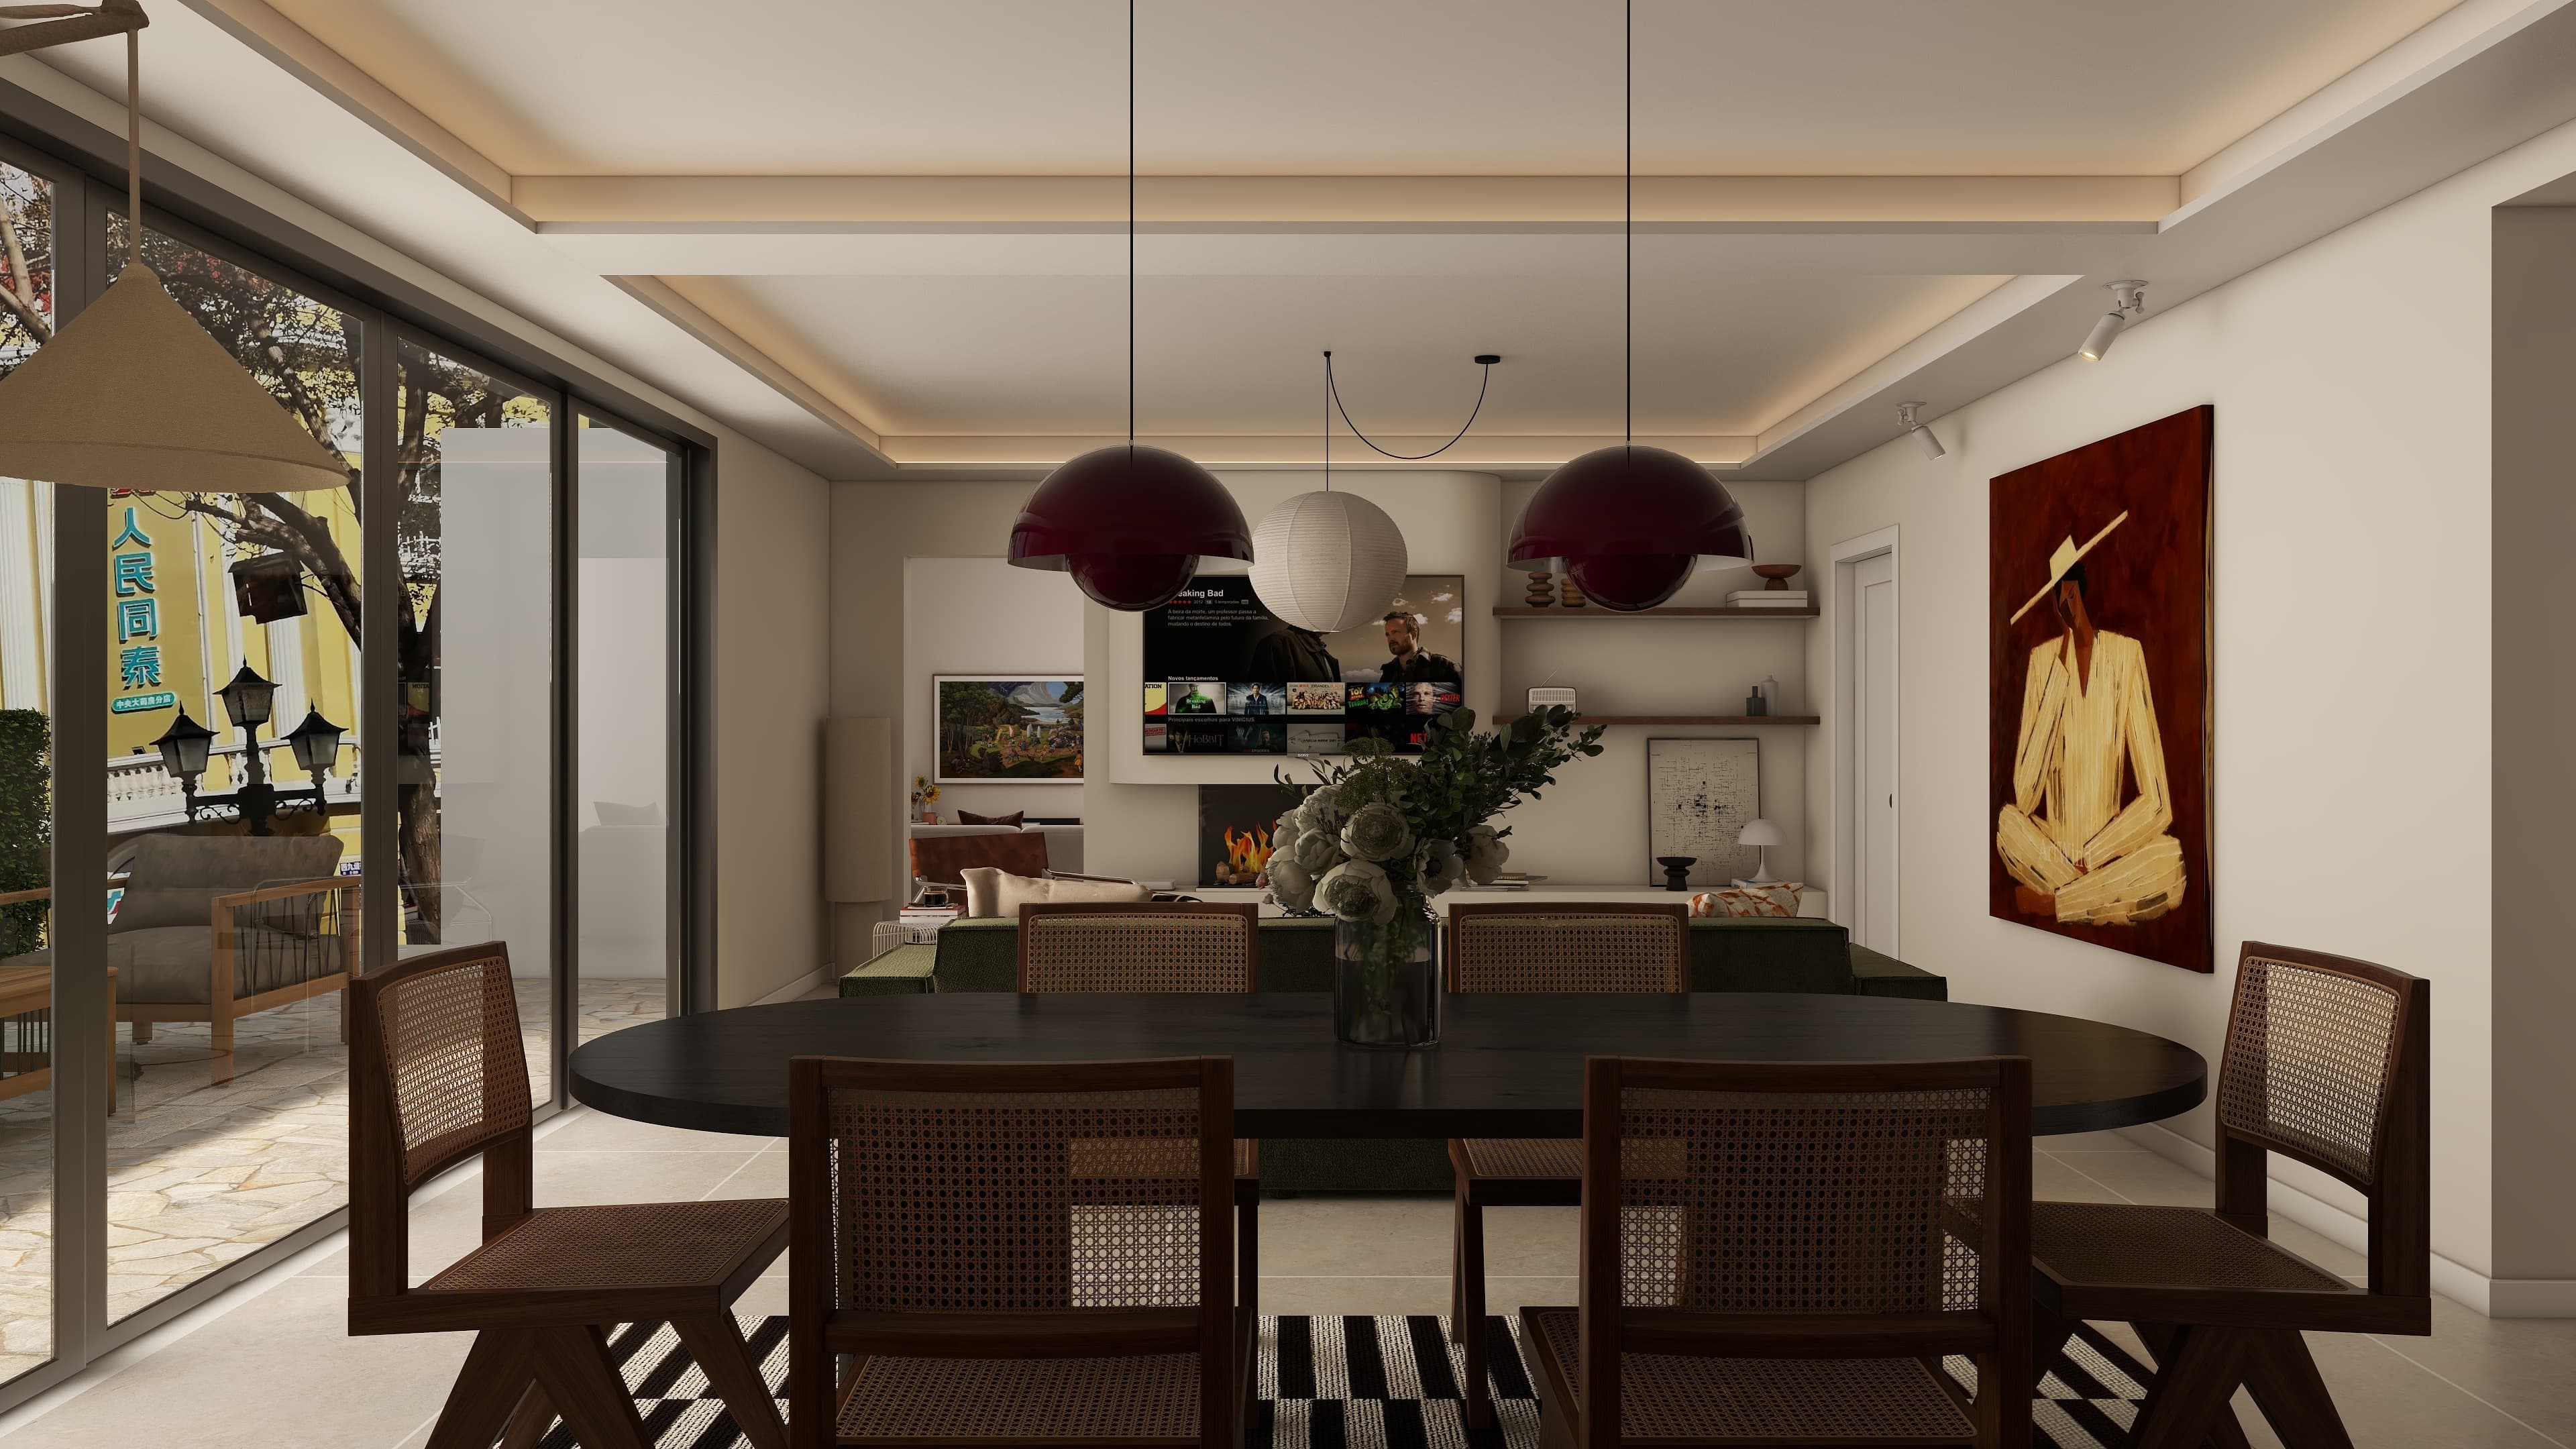
Modern Organic Home — Dining, Living & Fireplace
Location
Germany
Year
2026
Category
Residential Interior Design
Client
B2C
The Story
A full residential interior covering an open-plan dining room and connected living space, designed around a modern organic aesthetic — warm neutrals, walnut wood, and soft sculptural forms throughout. The dining room was explored across two distinct lighting and styling scenarios. In both, a black oval dining table anchored by walnut-legged chairs sits beneath a linear pendant with cove lighting wrapping the coffered ceiling above. The table styling — moody dried florals, dark plates, gold cutlery, and tapered candles — was designed to photograph like a dinner party, not a showroom. The living area centers on a curved plaster TV wall with an integrated fireplace below — one of the quietest and most confident design moves in the project. No shelves, no fuss. Just a warm flame, a screen, and a terracotta bouclé sofa facing it. A dark accent chair and walnut coffee table complete the conversation circle. The palette across both rooms stays tightly within warm sand, walnut, and muted charcoal — making the spaces feel connected and intentional even across different zones.
Gallery