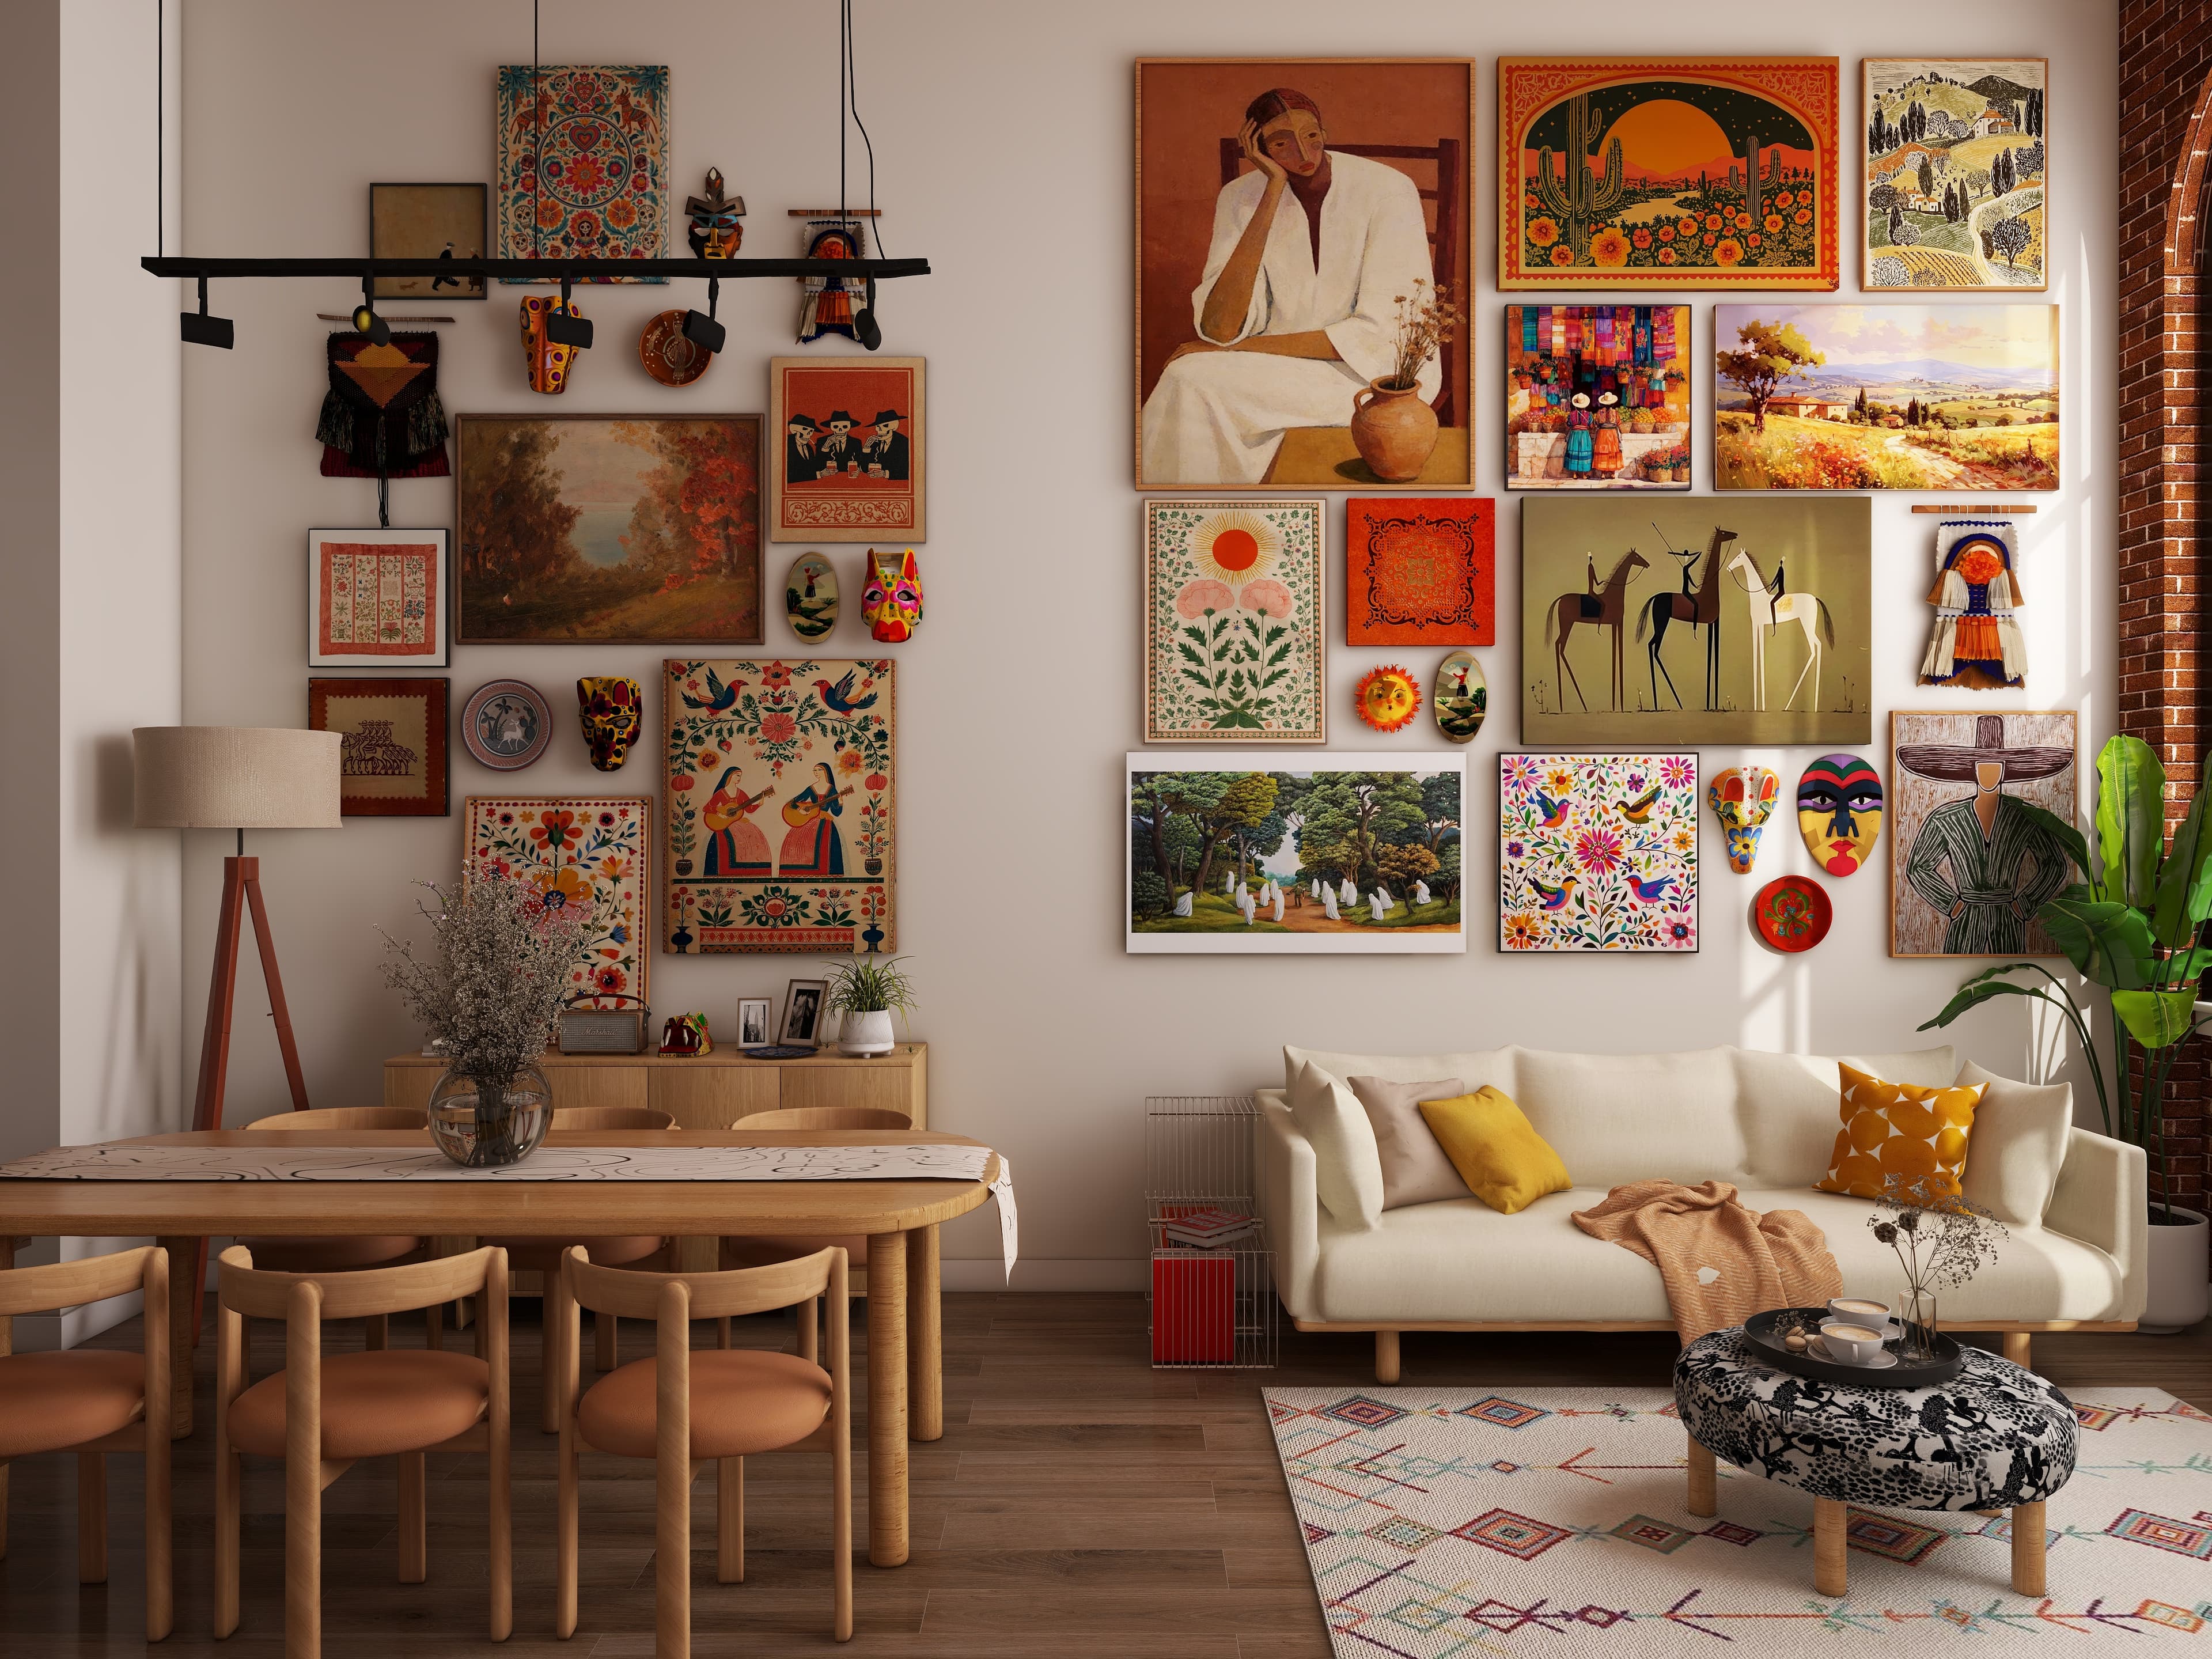
Maximalist Folk Art Loft — Gallery Wall & Open Living Room
Location
United State
Year
2026
Category
Residential Interior Design
Client
B2C
The Story
A loft-style open-plan living and dining space designed around a maximalist folk art aesthetic — where every wall tells a story. The brief was to create a space that felt like a collected, well-traveled life rather than a decorated room. The centerpiece is a floor-to-ceiling gallery wall spanning two surfaces — featuring folk paintings, textile art, ceramic masks, and cultural artifacts layered with intentional rhythm. The challenge was making 20+ pieces feel curated, not chaotic. Scale variation, warm terracotta tones, and consistent negative space between pieces were the tools that held it all together. Exposed brick walls, arched industrial windows, and a warm wood-plank ceiling gave the architecture its character. Furniture was kept deliberately simple — natural oak dining set, cream bouclé sofa, ottoman coffee table — so the art could breathe and dominate without competition. The result is a space that feels alive, deeply personal, and visually fearless.
Gallery