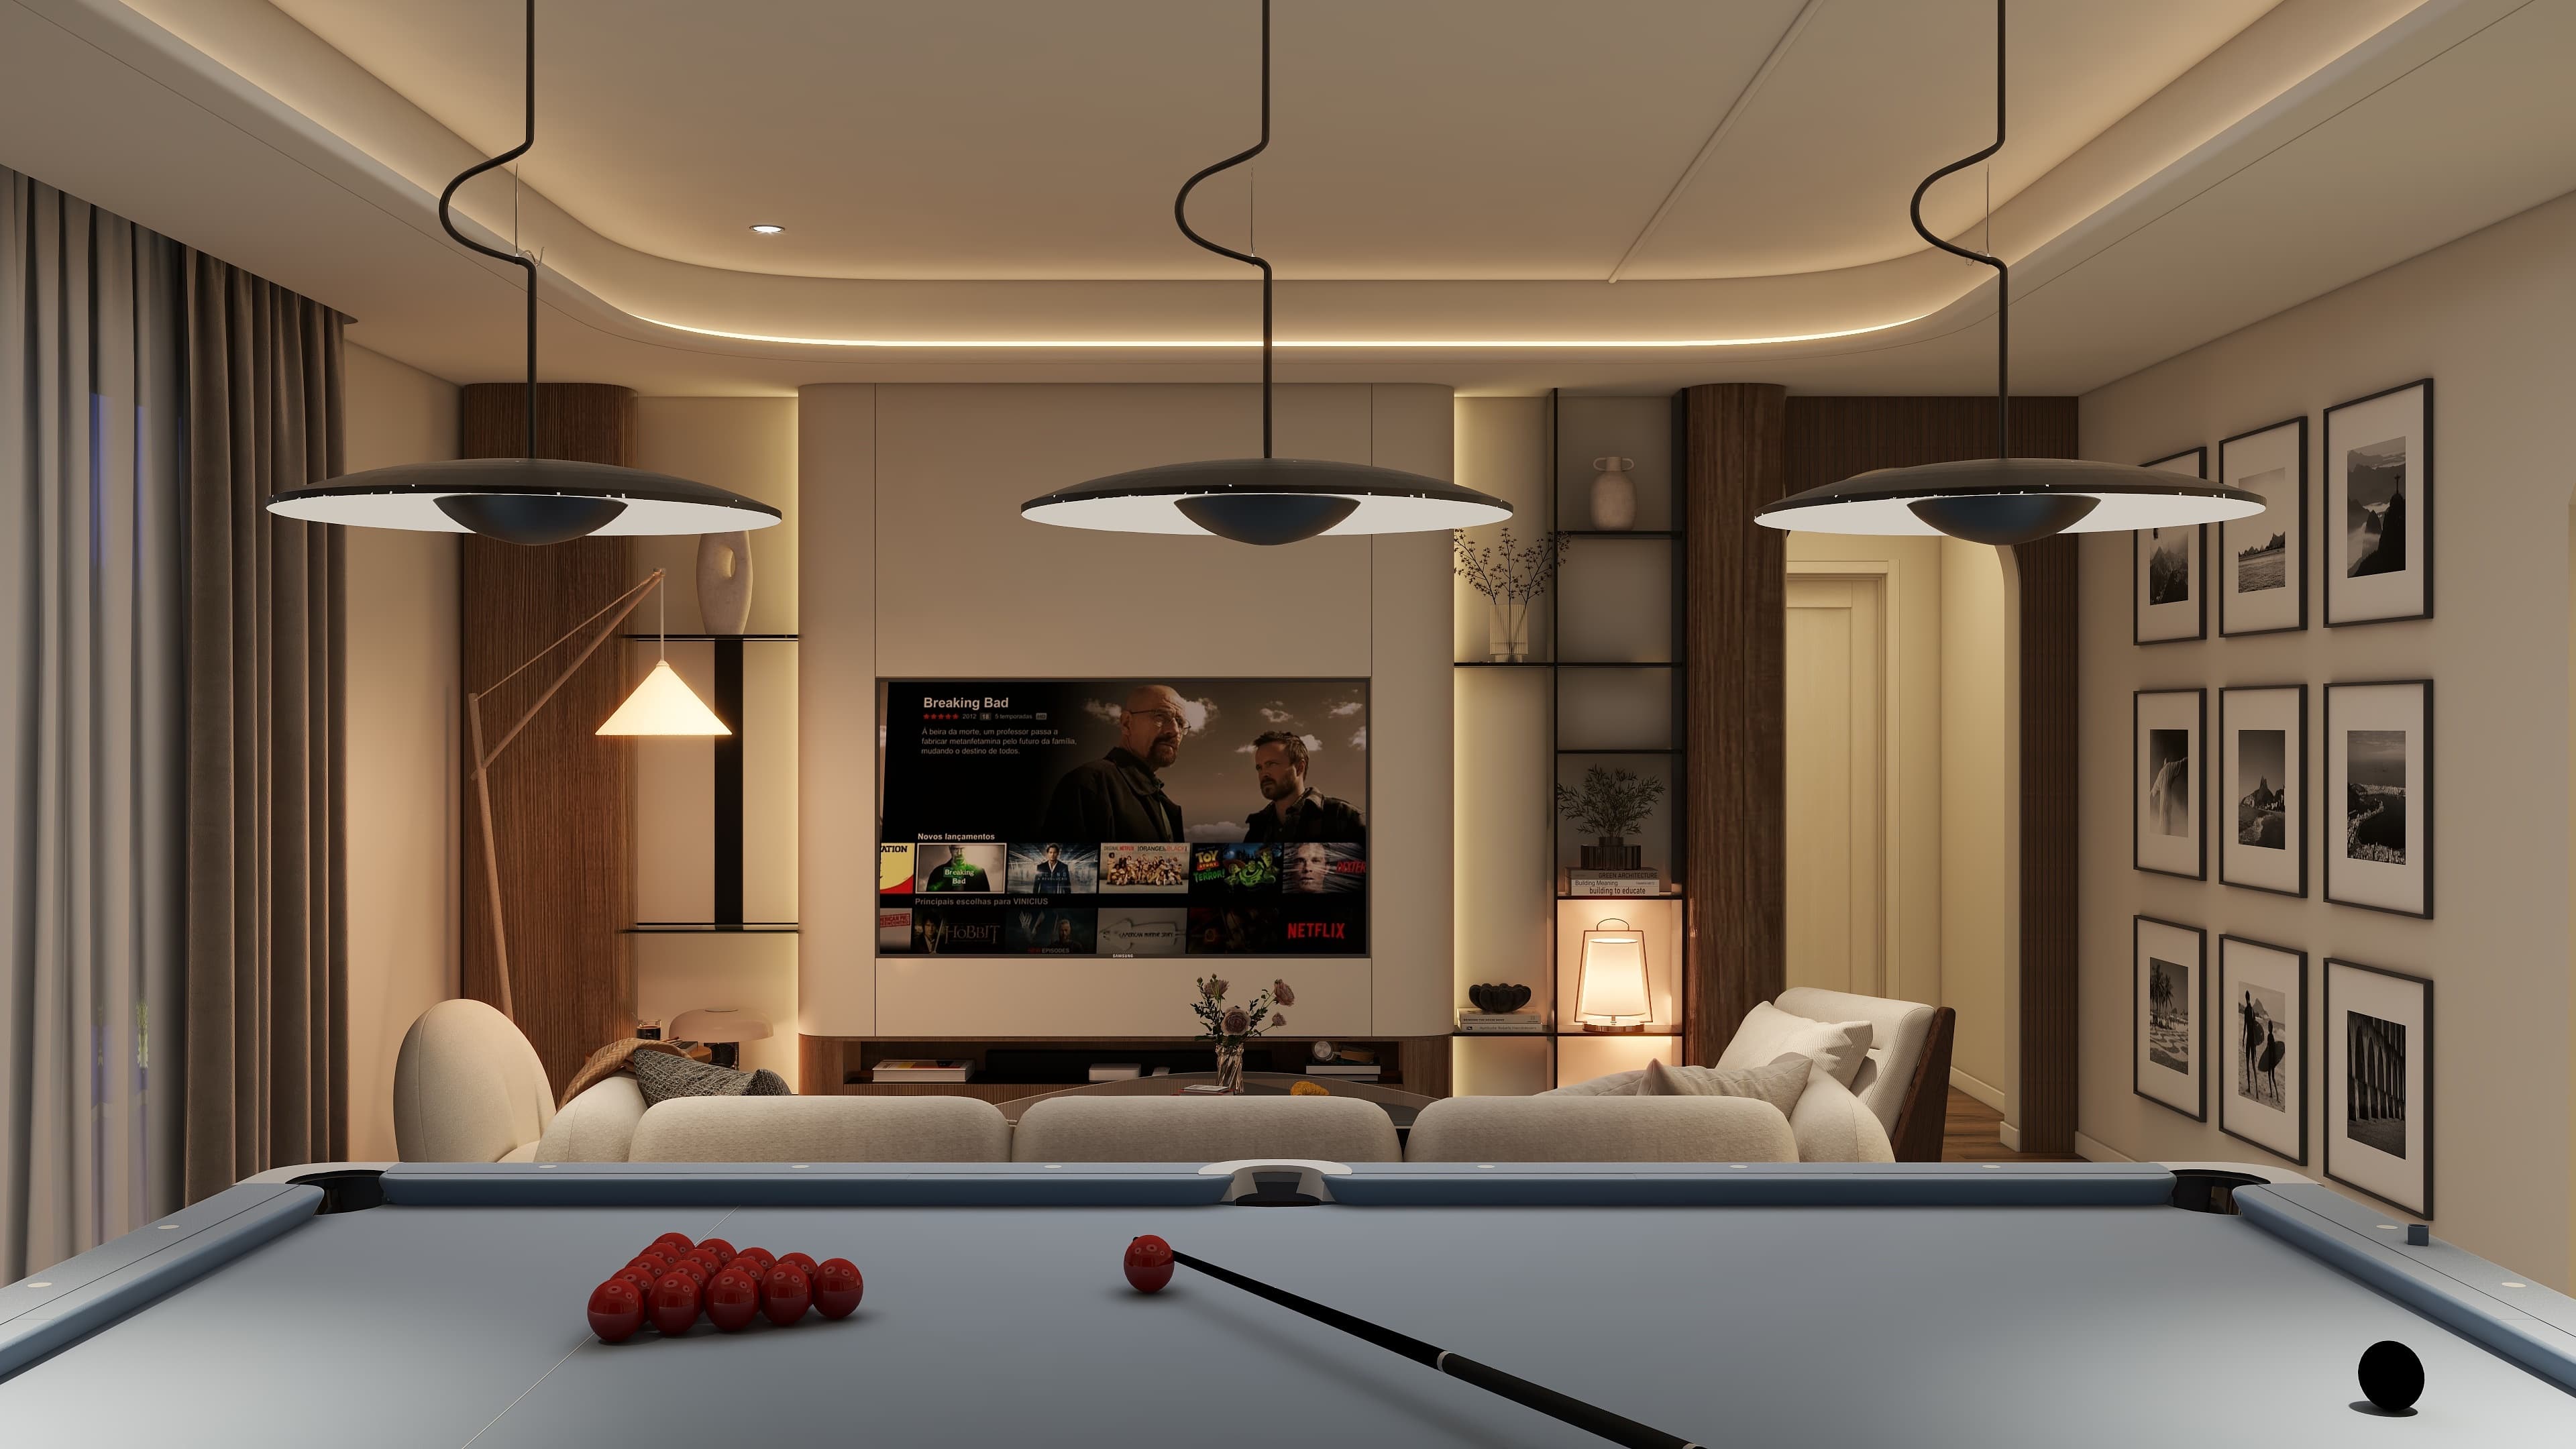
Luxury Games Room & Lounge — Billiards & Cinema
Location
Saudi Arab
Year
2026
Category
Residential Interior Design
Client
B2C
The Story
A high-end residential games room designed to function as both an entertainment lounge and a serious billiards space — without either use compromising the other. The client wanted a room that felt like a private members' club, not a rec room. The billiard table is the architectural anchor. Three sculptural disc pendants hang precisely above it, framing the table as a centerpiece rather than just furniture. Behind it, a custom dark walnut panel serves as a dedicated equipment wall — cue racks, ball shelves, and triangle brackets all integrated into the design, turning functional storage into a feature wall. The lounge zone sits opposite, with curved cream bouclé seating, a Noguchi coffee table, and a full media wall with flanking lit shelves and walnut column details. A continuous LED cove running the perimeter of the coffered ceiling ties both zones together under one warm, unified light layer. The palette — warm sand walls, walnut, grey-blue pool felt, and cream upholstery — keeps the space feeling refined and gender-neutral. Nothing shouts. Everything lands.
Gallery