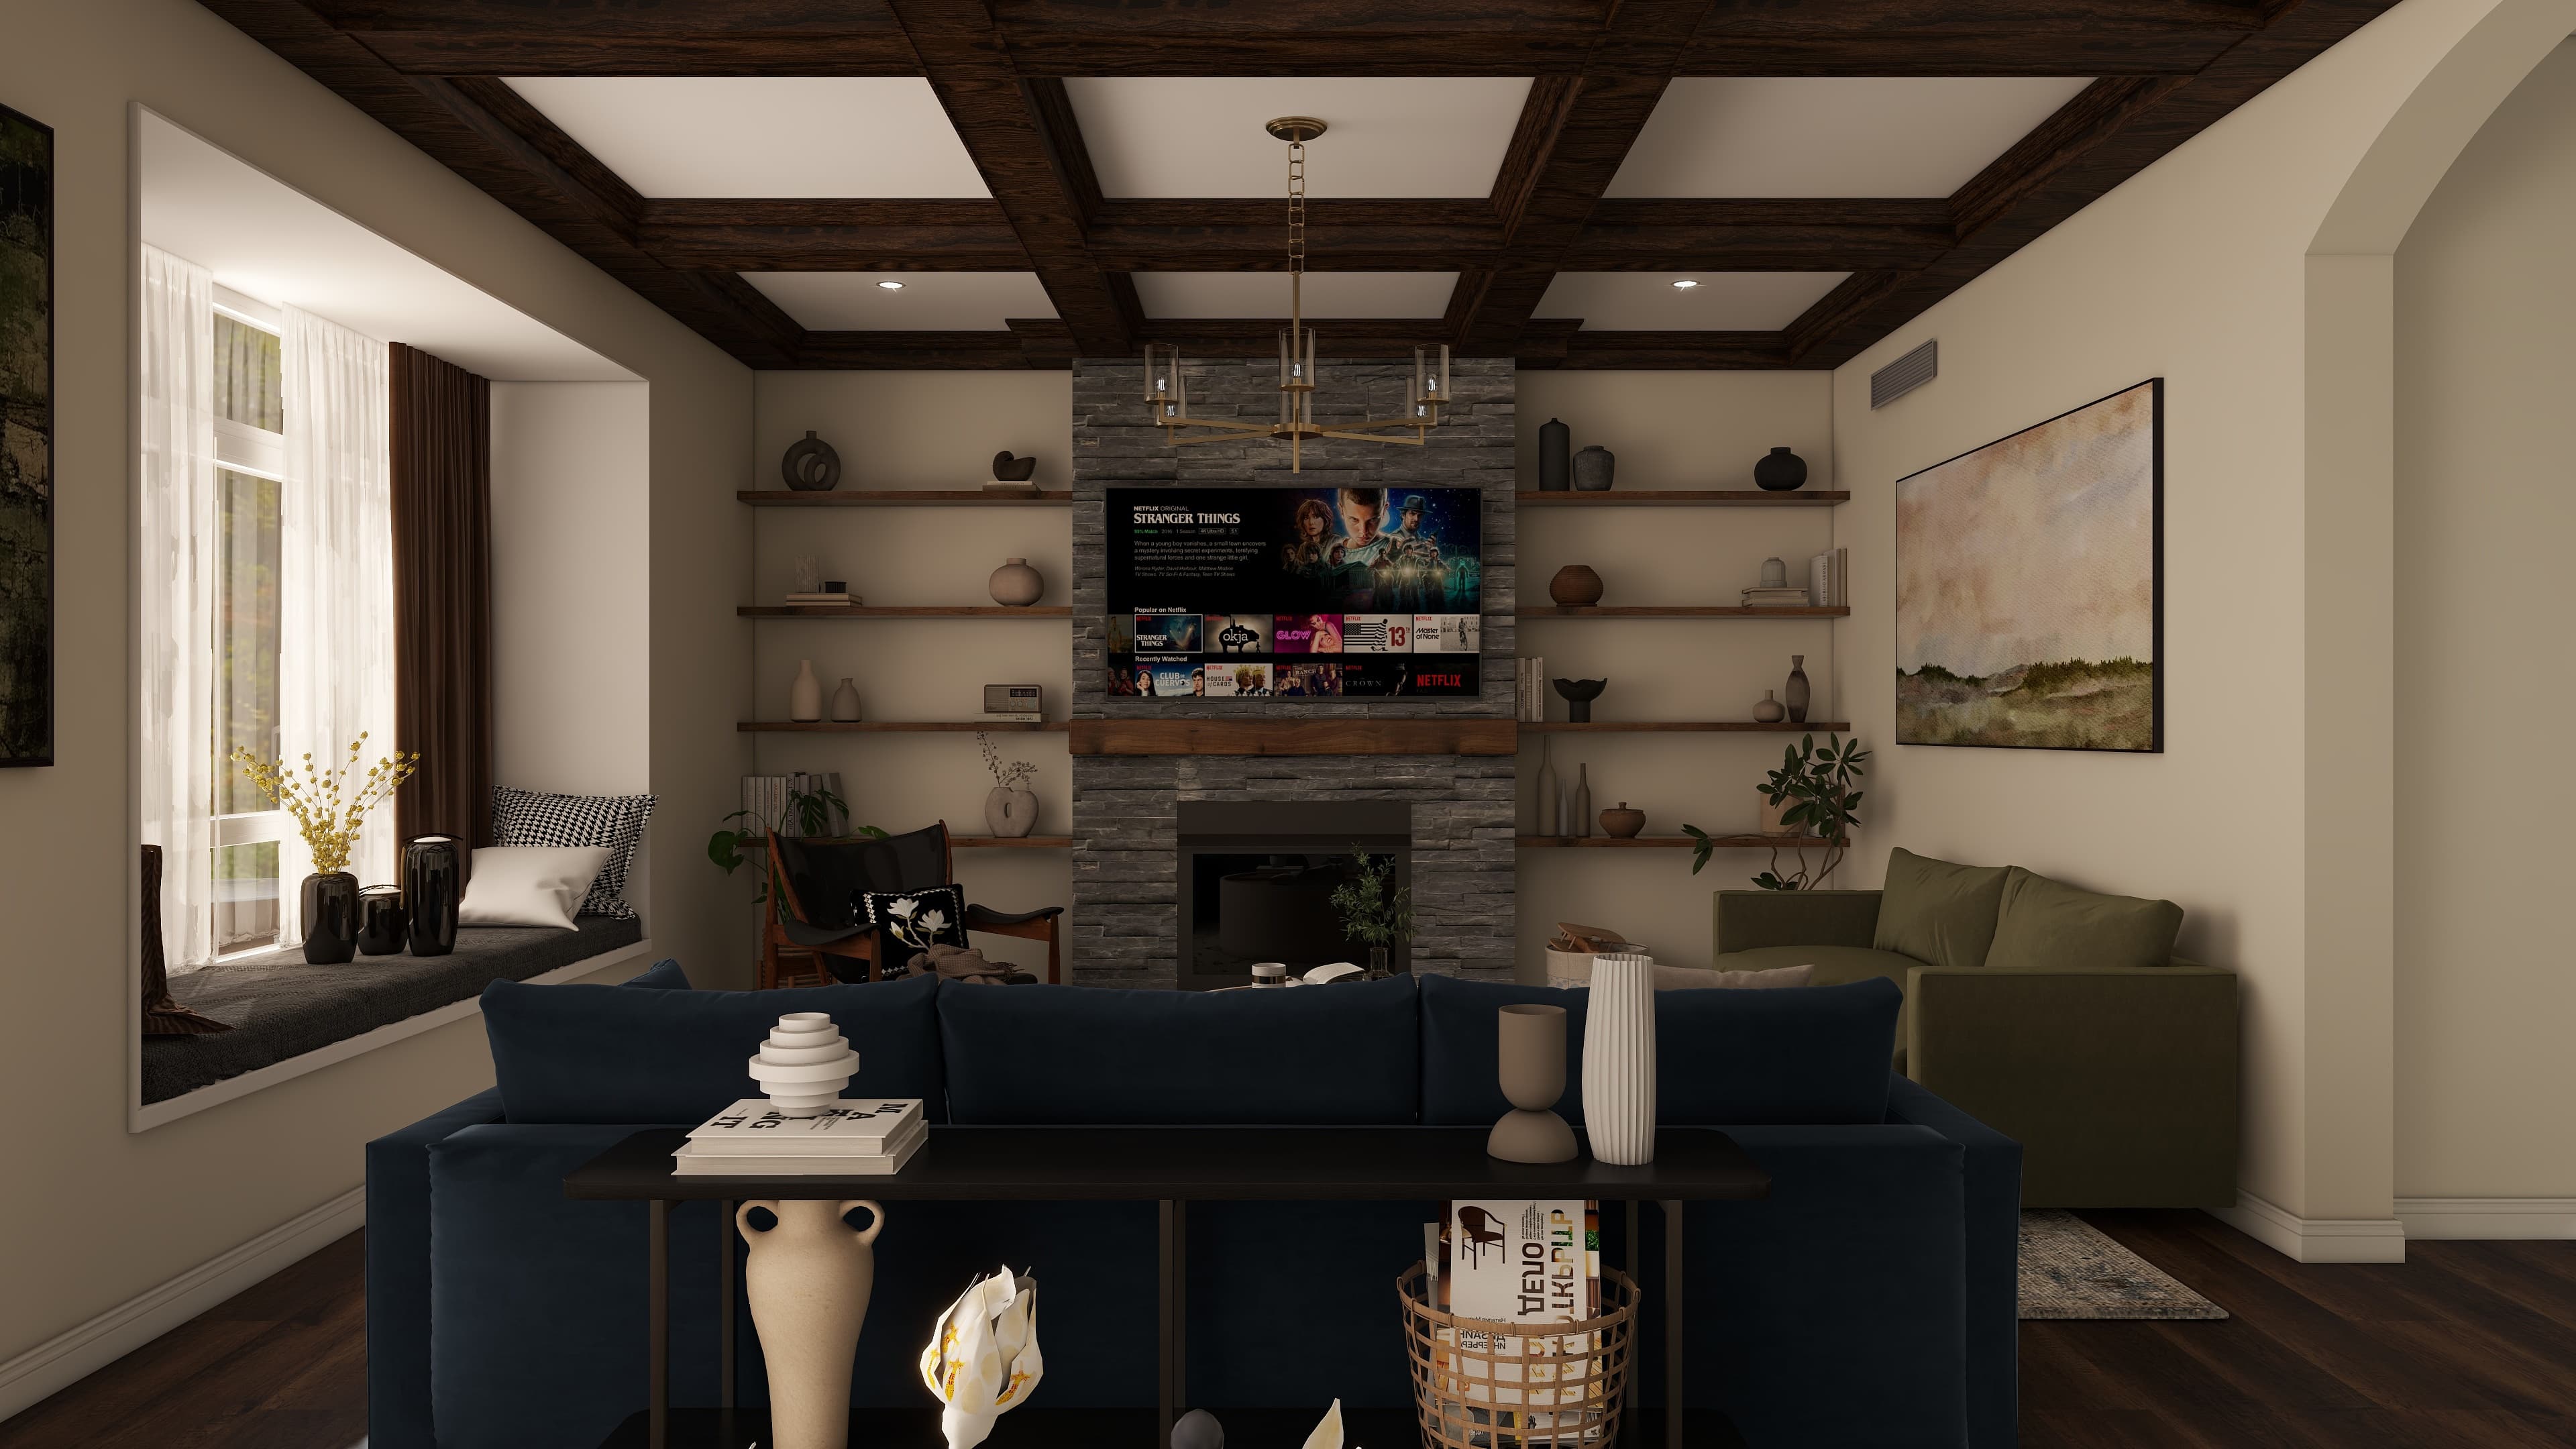
Bright & Inviting Family Lounge
Location
United State
Year
2024
Category
Residential Interior Design
Client
B2C
The Story
This family room was designed with a focus on both comfort and style, reflecting the needs of a household with young children. The goal was to create a functional, comfortable, and aesthetically pleasing space that complements the open kitchen while being a safe and engaging environment for play. The space, measuring 18'5" x 15'11", was carefully planned to include ample storage for blankets and toys, as well as shelves for family photos and decorative items. The design highlights the beautiful ceiling beams and incorporates blues and greens to complement the overall color scheme. A key feature of the design is the accent wall, which could include artwork, bold wallpaper, or a creative display of framed pictures to add personality to the room. Storage solutions were thoughtfully included, with a combination of closed storage and open shelving to balance organization and decoration. The room combines practical elements with stylish finishes, making it an ideal family space that can evolve with the needs of the household, while staying within the budget of $20,000.
Gallery